Proposals and weddings at HALL Arts Hotel, Dallas — venues and capacities
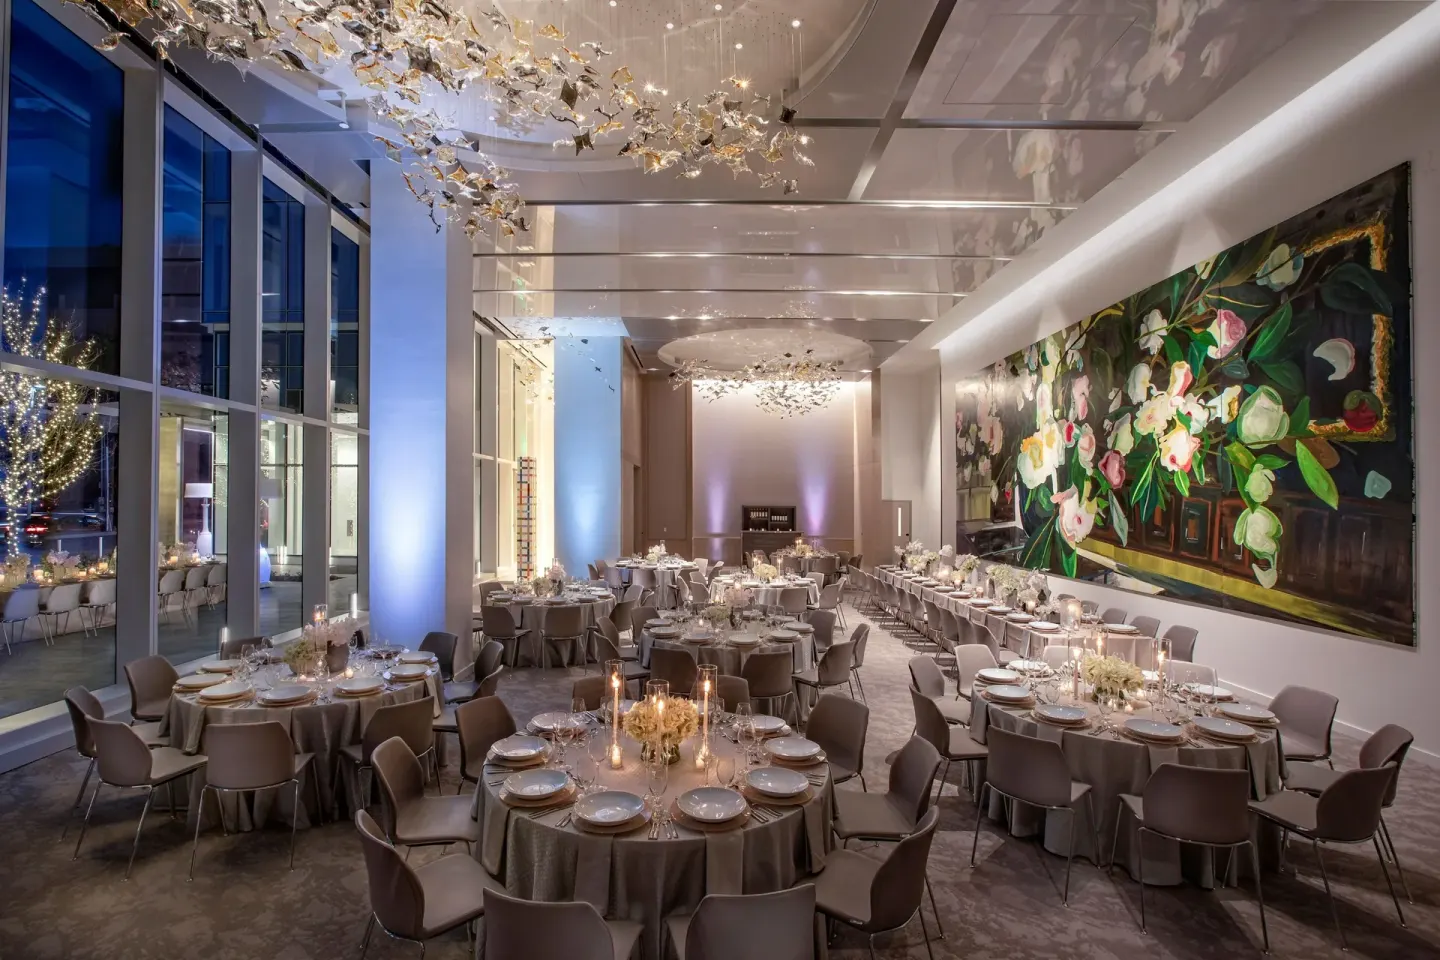
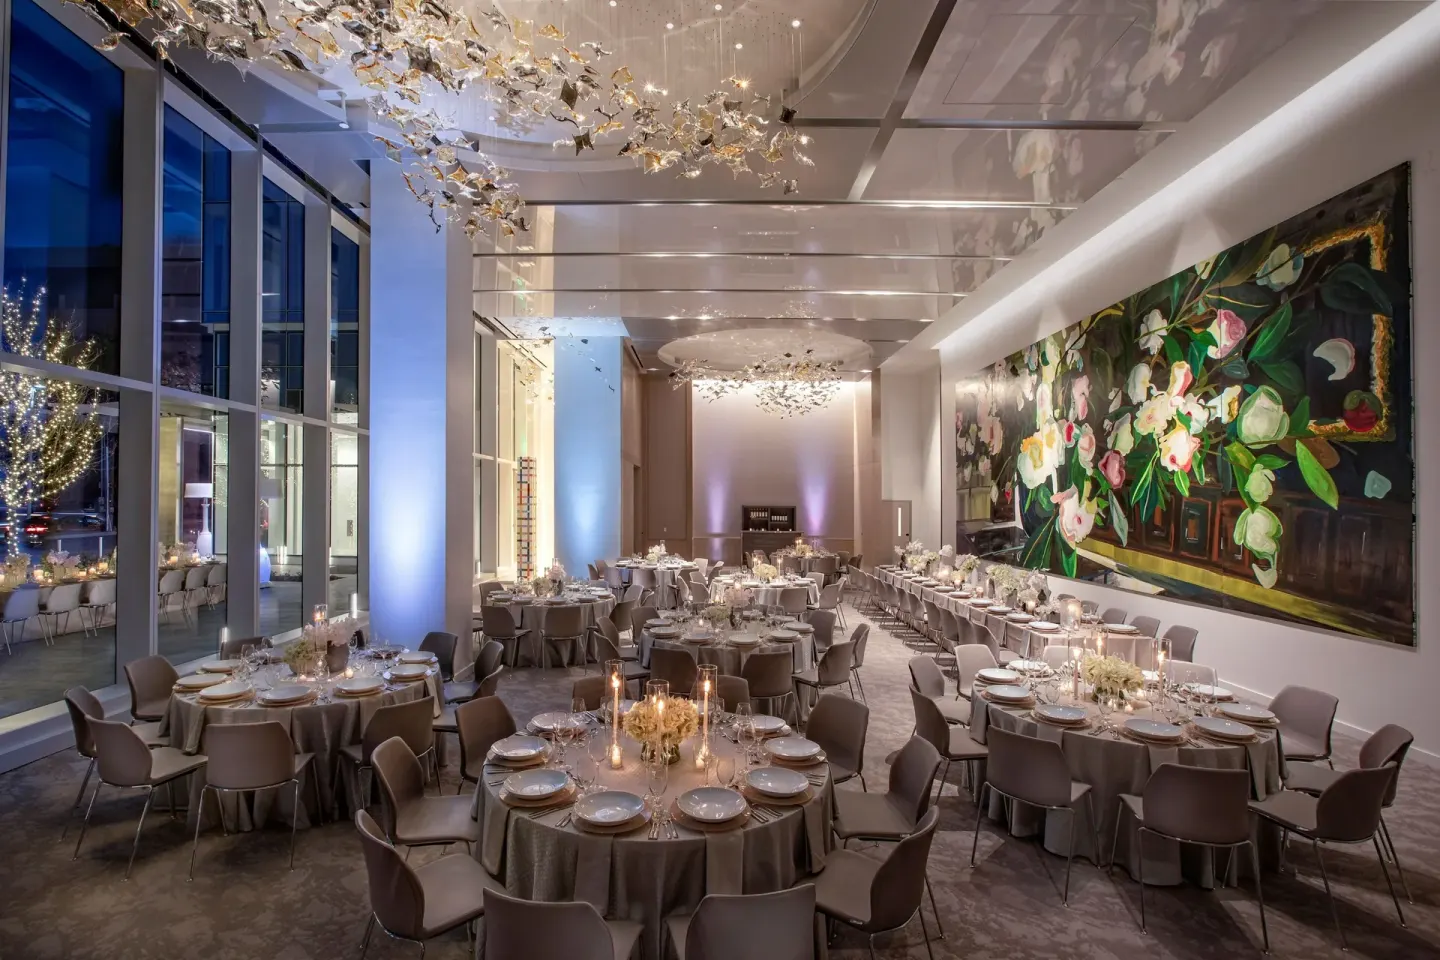
HALL Arts Hotel, Dallas offers multiple indoor and outdoor wedding sites in the Dallas Arts District, including the Grand HALL ballroom (seated 150 with dance floor; cocktail 250–300 when combined with the Urban Garden) and several outdoor garden and terrace options that accommodate roughly 20–100 guests depending on the space. The hotel provides event rental inclusions such as chairs, tables, linens, china and event planning support; onsite catering is available through ASTRA Kitchen + Lounge and the WAVES Pool Bar for rooftop events.
In this guide
Venues and capacities at a glance
HALL Arts Hotel has a mix of ballrooms, gallery and terrace spaces suited to intimate ceremonies up to mid-size receptions. Published capacity details vary by setup (seated dinner, cocktail, ceremony) and whether outdoor extensions are used.
Below are the primary wedding/event spaces and the typical capacities cited by the hotel and event listings.
| Venue | Typical capacity (seated/dinner) | Typical capacity (cocktail/ceremony) |
|---|---|---|
| Grand HALL | 150 (seated with dance floor) | 250–300 (cocktail when combined with Urban Garden) |
| Gallery I (The Gallery) | Up to 175–250 (varies by setup) | 175–250 (reception/cocktail depending on configuration) |
| Flora HALL | 150 (banquet / meeting style) | Capacity listed to 150 (events) |
| Urban Garden | 70–80 (plated dinner tented Nov–Feb) | 100 (cocktail); 100+ (ceremonies) |
| Astra Terrace | 20–50 (seated rounds for intimate receptions) | 60–100 (ceremony/ cocktail depending on deck overflow) |
| Sculpture Garden | — | 60–100+ (open-air ceremonies and receptions) |
| Rooftop Pool Deck + Waves (WAVES Pool Bar) | — | 20–40 (intimate rooftop weddings) |
Grand HALL and connected outdoor space
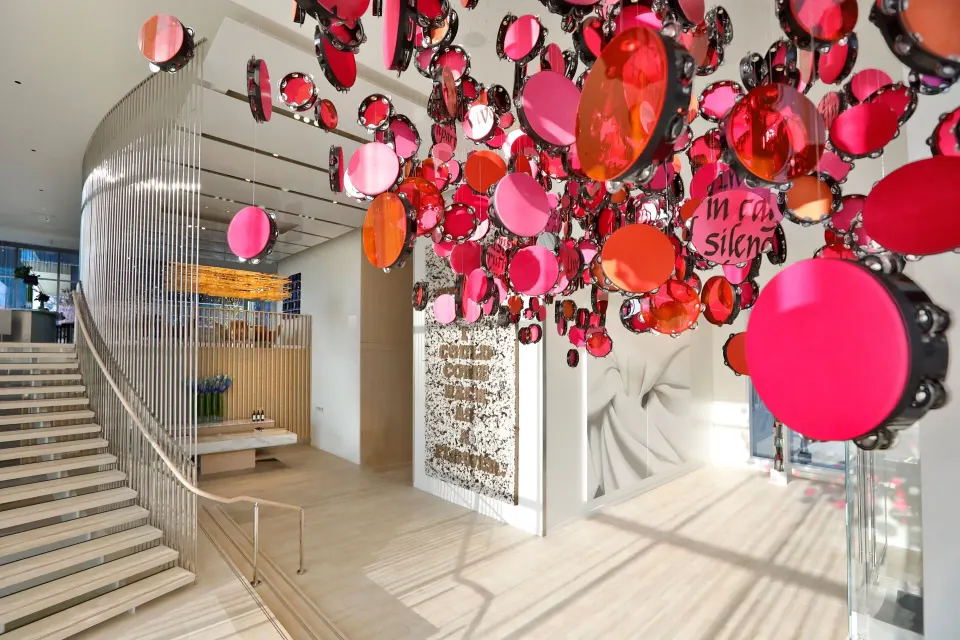
Grand HALL is the hotel's principal ballroom (roughly 2,701 sq ft per event listings) with Lasvit chandeliers, floor-to-ceiling windows, and a direct connection to the Urban Garden. For plated dinners with a dance floor the published seated capacity is 150.
When you combine Grand HALL with the adjoining Urban Garden the cocktail/reception capacity rises: event listings cite 250–300 cocktail guests depending on layout and whether the garden is included as extension.
- Grand HALL suited to formal seated dinners, wedding ceremonies and receptions.
- Urban Garden can be tented November–February and commonly used for cocktail receptions or ceremony backdrops.
- Venue rental typically includes chairs, tables, linens, china, glassware, flatware, event planning, setup and cleanup (confirm specifics with sales).
| Setup | Published capacity |
|---|---|
| Seated dinner with dance floor (Grand HALL) | 150 |
| Cocktail reception (Grand HALL + Urban Garden) | 250–300 |
| Plated dinner (Urban Garden tented) | 70–80 |
Smaller outdoor and terrace options
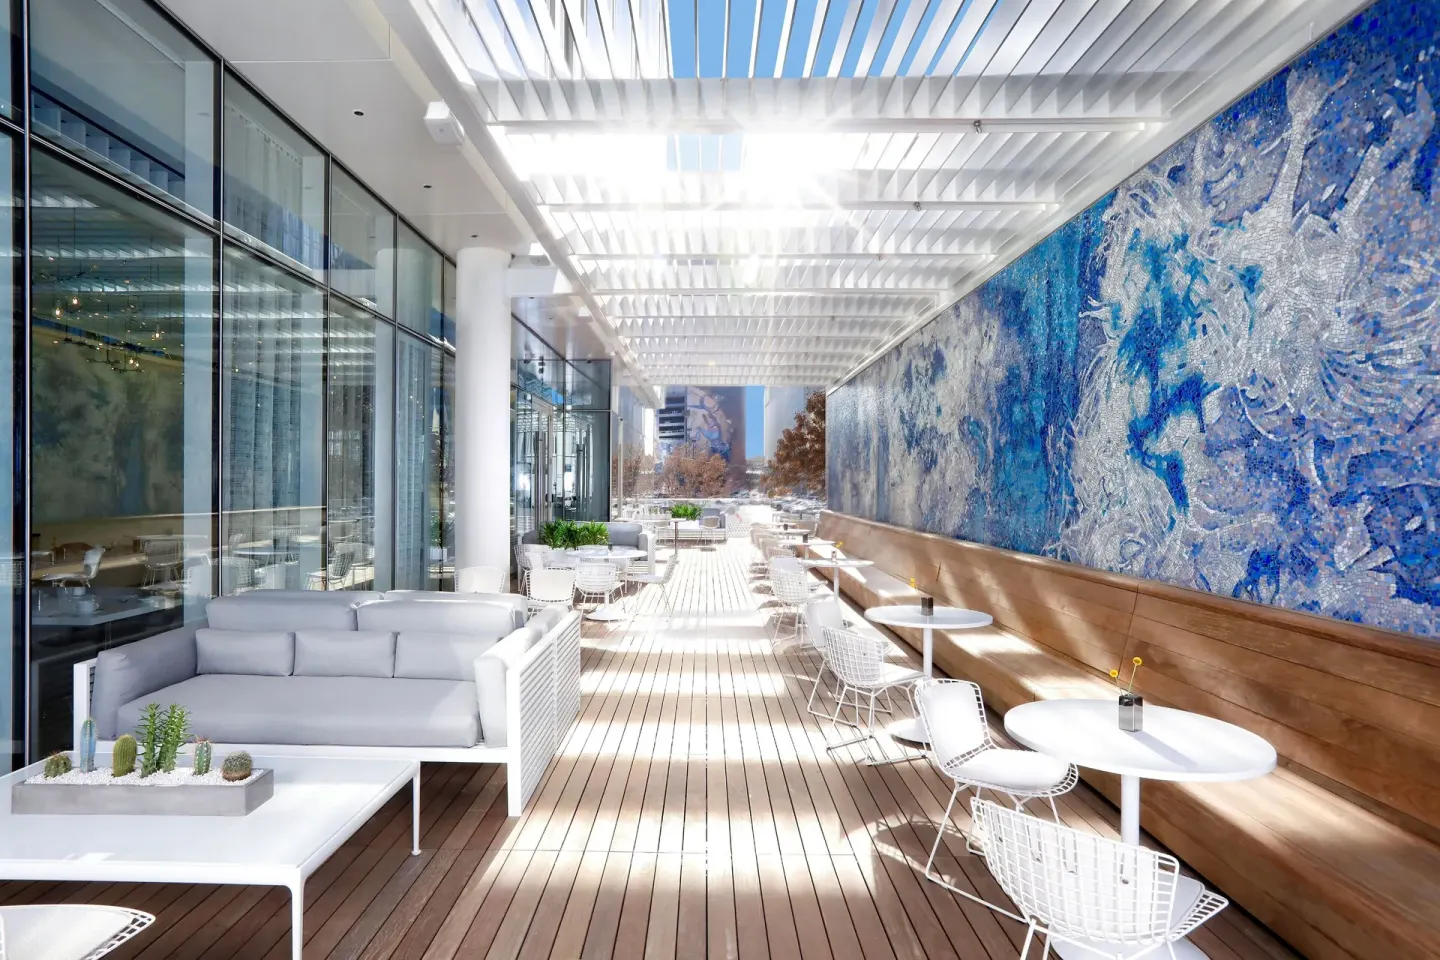
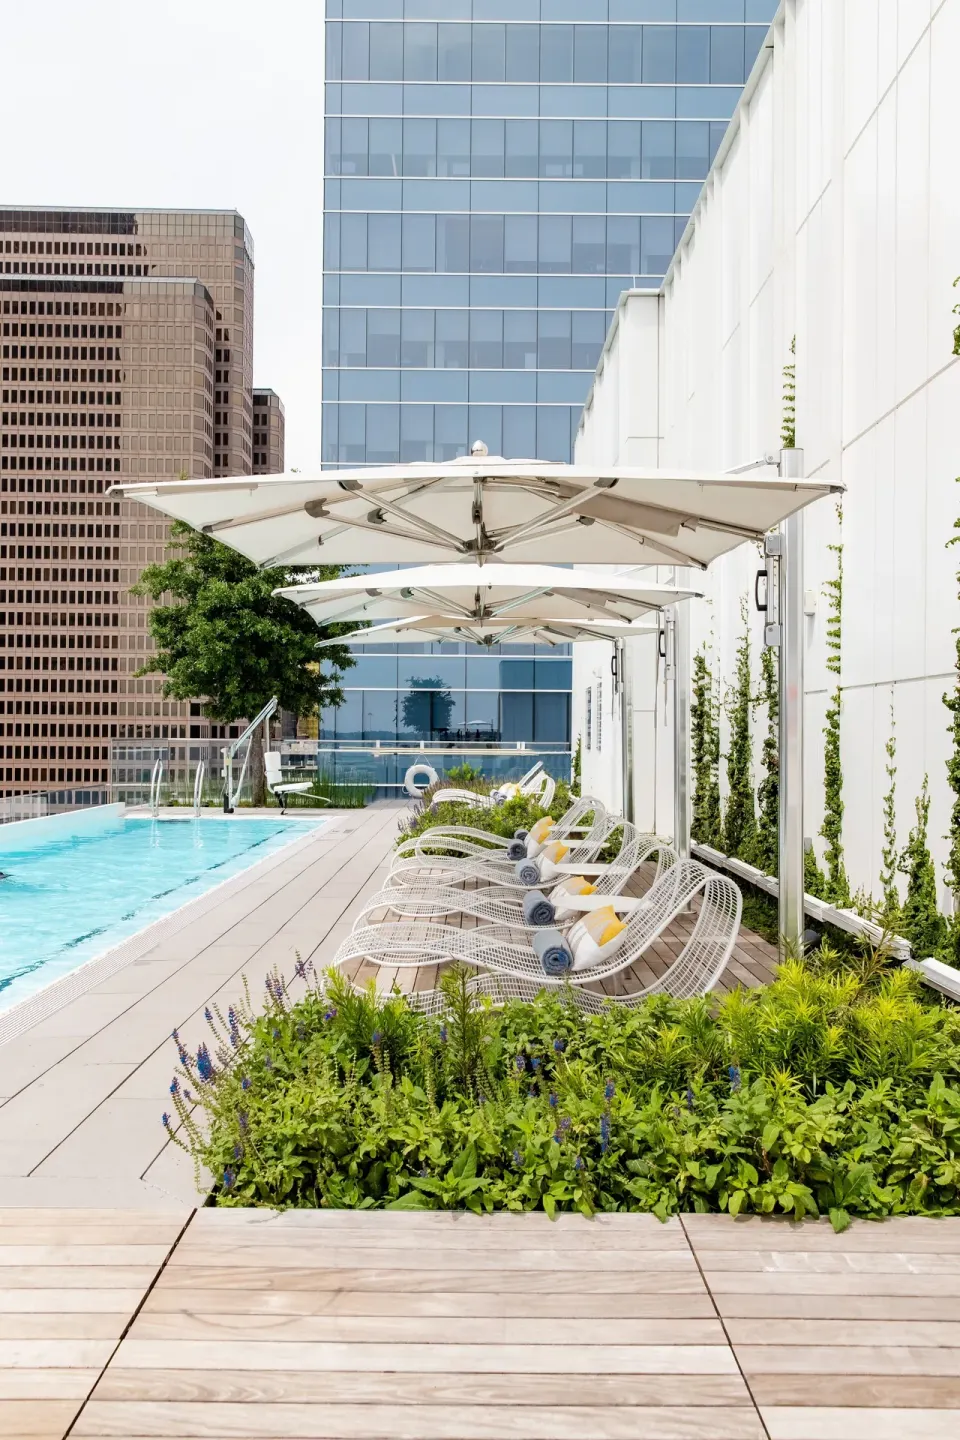
For smaller ceremonies and semi-private receptions the hotel offers several outdoor settings: Astra Terrace, Sculpture Garden and the rooftop pool deck adjacent to WAVES Pool Bar. Capacities vary by configuration and whether furniture or deck overflow is used.
Astra Terrace and Sculpture Garden are often used for mid-size ceremonies or cocktail-style events; the rooftop pool deck is aimed at intimate gatherings and allows skyline views.
- Astra Terrace: ceremony setups commonly 60–80 with deck overflow; cocktail receptions up to 100; seated rounds 20–50.
- Sculpture Garden: open-air ceremonies typically 60–100+ depending on layout.
- Rooftop Pool Deck + Waves: best for intimate rooftop weddings, published capacity 20–40 guests.
| Outdoor space | Common uses / capacities |
|---|---|
| Astra Terrace | Ceremony 60–80; Cocktail 100; Seated rounds 20–50 |
| Sculpture Garden | Ceremony 60–100+ (open-air) |
| Rooftop Pool Deck + WAVES | Intimate rooftop ceremonies/receptions 20–40 |
Reception setups, inclusions and catering
HALL Arts Hotel’s venue rental typically includes the basics: chairs, tables, linens, china, glassware, flatware, event planning assistance, setup and cleanup. Confirm exact inclusions and any vendor restrictions with the hotel sales contact.
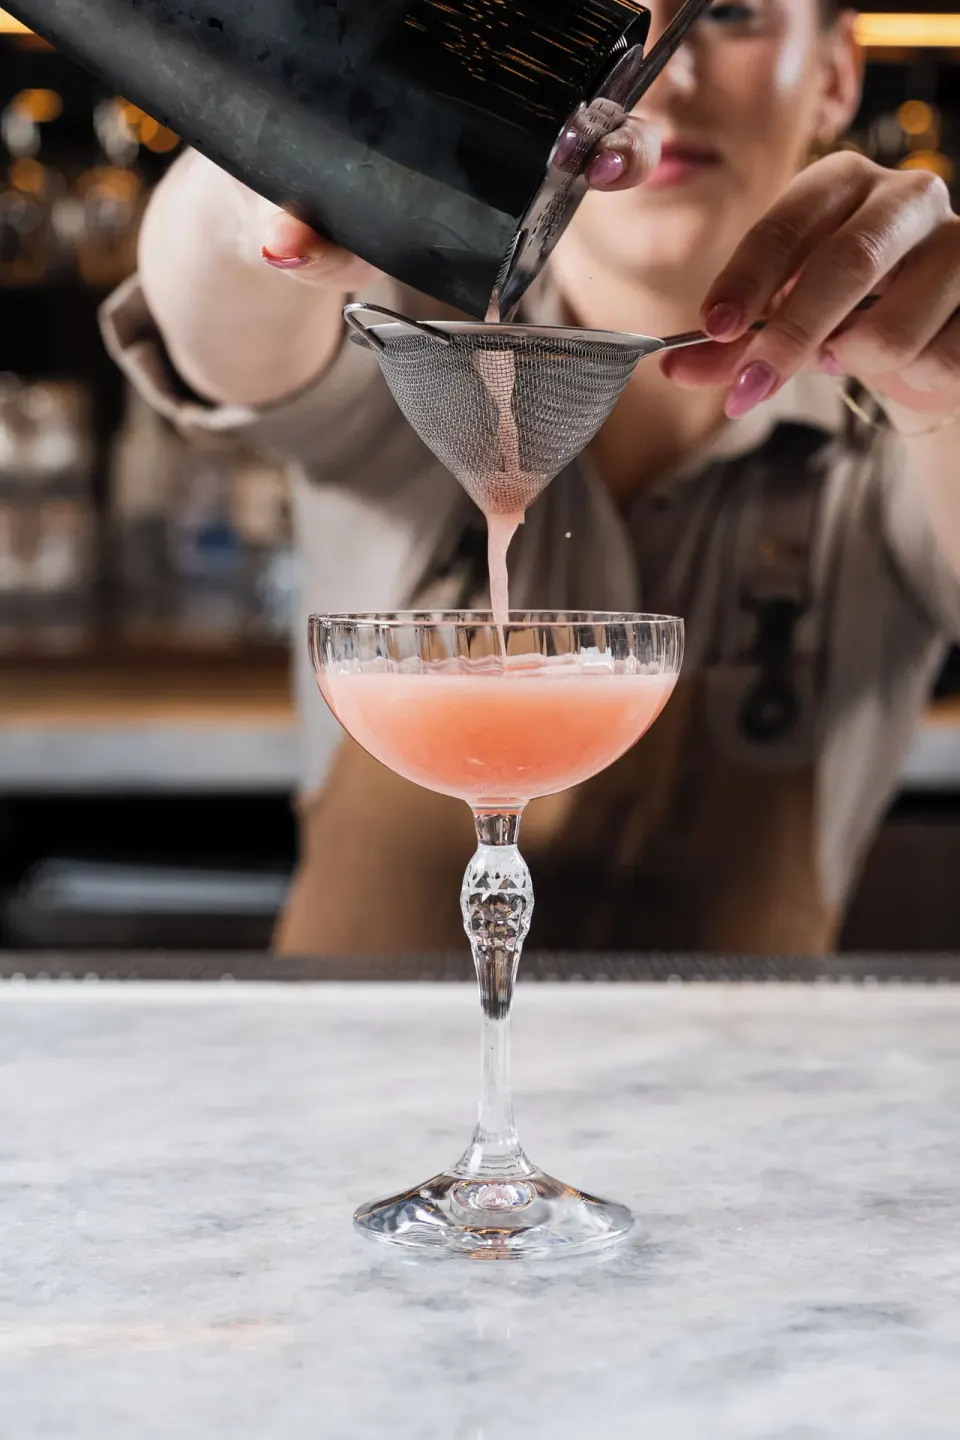
On-site food and beverage is provided through ASTRA Kitchen + Lounge for plated and buffet service; WAVES Pool Bar handles rooftop cocktail and light-bite service for poolside events.
- ASTRA Kitchen + Lounge: hotel’s on-site restaurant offering seasonal American cuisine and handcrafted cocktails; open daily and available for private-event catering.
- WAVES Pool Bar: seasonal rooftop bar for drinks and light bites; hours and service days vary seasonally.
- Ask the sales team about destination fees, minimums, bar packages, and whether outside caterers or cake vendors are permitted.
| Catering partner | Typical role for weddings |
|---|---|
| ASTRA Kitchen + Lounge | Plated dinners, buffet, brunch and full-service beverage programs |
| WAVES Pool Bar | Rooftop cocktails and poolside light bites for small gatherings |
| External vendors | Allowed or restricted per sales contract—confirm with event manager |
Accommodations for wedding parties
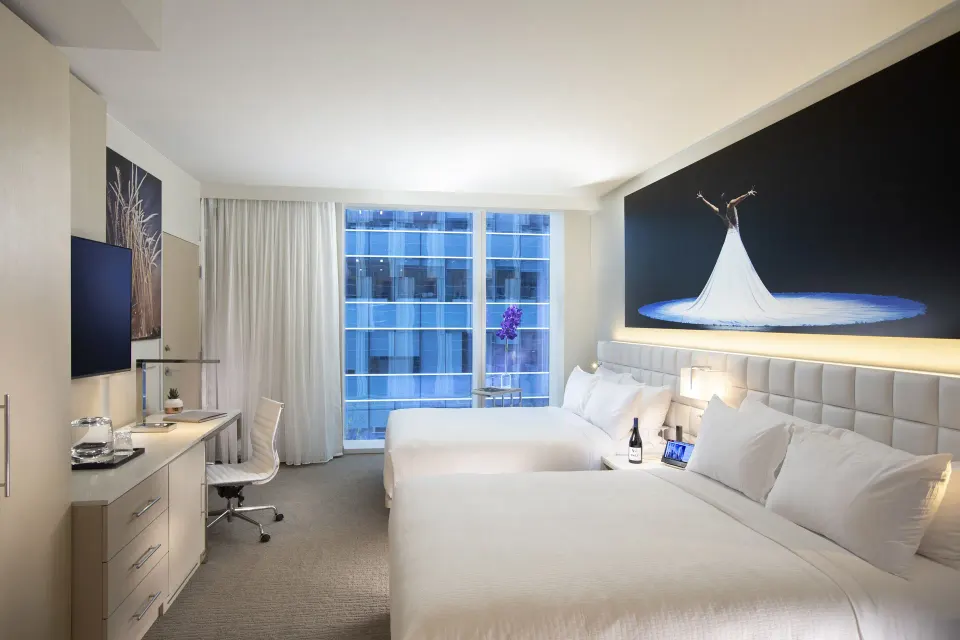
HALL Arts Hotel is a 183-room boutique property in the Dallas Arts District with a range of room types and suites suitable for wedding parties and overnight guests. Exact room-block availability and group rates should be negotiated with the hotel’s sales or reservations team.
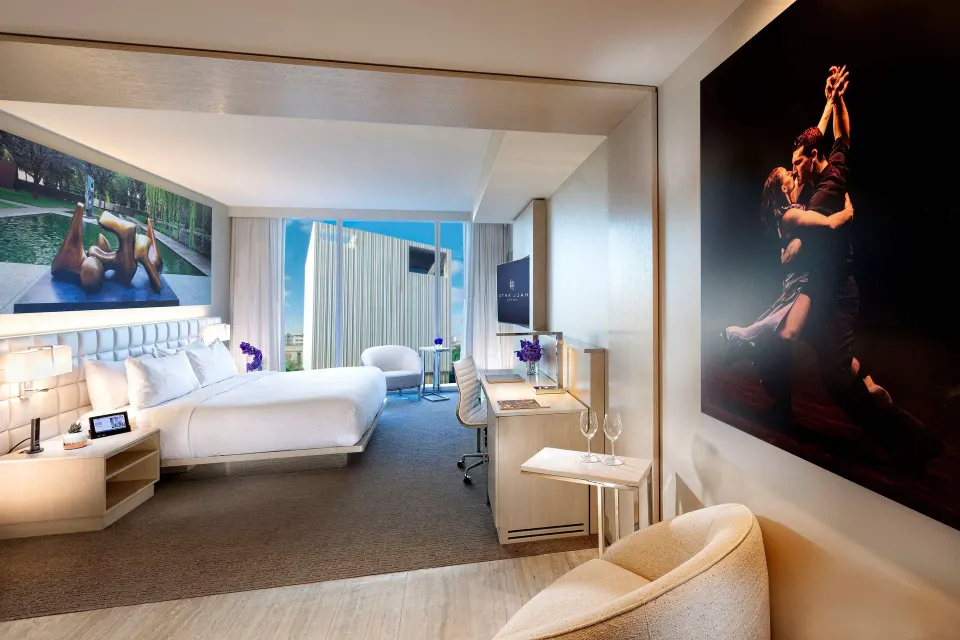
Room types include Premium Room, City View, Corner; Junior Suite, City View; Suite, 1 Bedroom, City View; Deluxe Room, City View; and other mobility‑accessible suite and room variants. The hotel also offers a destination charge that includes specific guest amenities.
- Sample room names (book using the exact names): Premium Room, City View, Corner; Junior Suite, City View; Suite, 1 Bedroom, City View; Deluxe Room, City View.
- A daily destination charge applies to room rates and covers premium internet access, a $10 daily food and beverage credit, complimentary lobby coffee and water, a HALL Wine tasting reception, a one-hour bike rental and house car service—confirm current inclusions at booking.
- Maximum of one extra bed per room is allowed; the hotel is non-smoking and requires a valid major credit card at check-in.
| Room category | Notes |
|---|---|
| Premium Room, City View, Corner | King bed; city/corner views |
| Junior Suite, City View | One King bed with suite living area |
| Suite, 1 Bedroom, City View | Larger one‑bedroom suite with King bed |
Logistics, planning and policies
The hotel is located at 1717 Leonard Street in the Dallas Arts District, directly across from the AT&T Performing Arts Center. Valet-only parking applies for overnight and event guests; published hotel rates and destination-fee details should be confirmed when contracting an event.
HALL Arts Hotel requires that the registering/lead guest be at least 21 years old to check in and a major credit card in the guest’s name is required at arrival. Event planners should verify minimums, curfew restrictions for rooftop events and service-of-alcohol policies directly with the hotel.
- Address for contracts and guest directions: 1717 Leonard Street, Dallas, Texas, 75201, US.
- Valet parking only; published overnight valet and daytime rates are listed on the hotel site (confirm current rates with sales).
- Check-in begins at 3:00 PM and check-out is at 12:00 PM; confirm late-arrival and room-block check-in instructions with the hotel.
| Item | Published detail |
|---|---|
| Check-in / Check-out | 3:00 PM / 12:00 PM |
| Minimum age to check in | 21 years |
| Event space total | Approximately 11,000–14,000 sq ft (multiple listings) |